
Sold
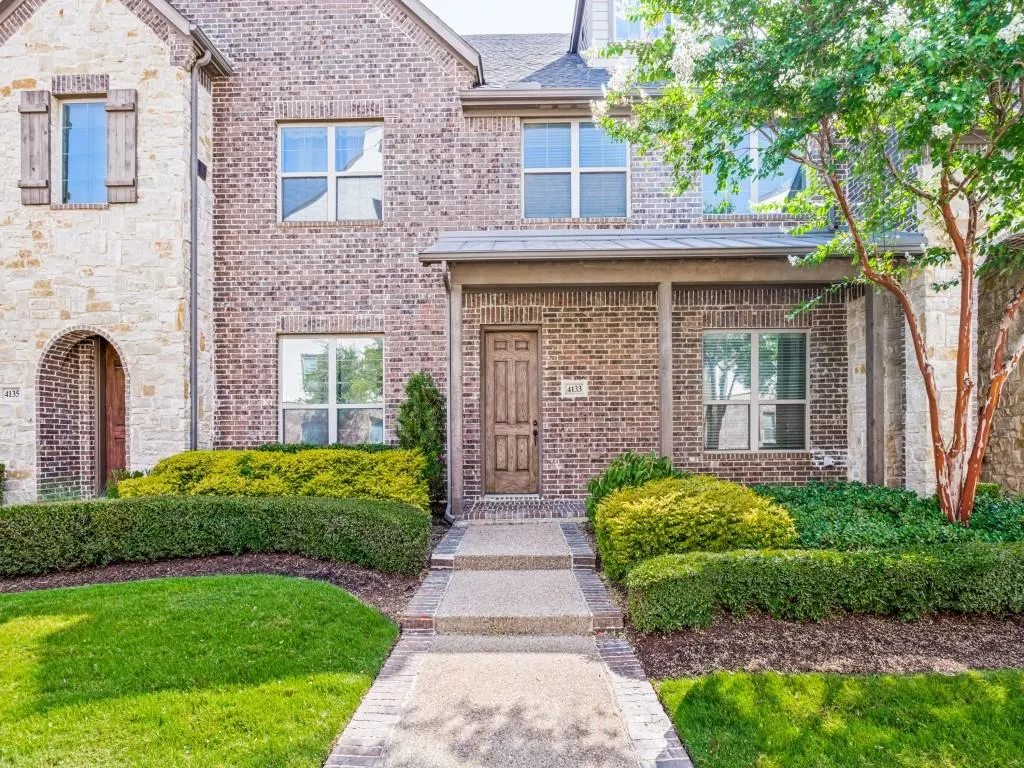
Address
4133 Snow Goose Trail, Arlington, TX
Price
$ 315,000
Property Attributes
- MLS#21319653
- TypeTownhouse
- Listing Status Closed
- CountyTARRANT
- CityArlington
- NeighborhoodViridian Village 1g
- Zip76005
- StyleTraditional
- Year Built2017
- Taxes$ 9480
- Price$ 315,000
- Bedrooms2
- Full Bathrooms2
- Half Bathrooms1
- Sqr Footage1610
- Lot Size0.063 Acres
Data Source:
North Texas Real Estate Info Systems (NTREIS) - VOW/SOLD
Property Description
Nestled in sought-after Viridian community, this beautiful home offers the perfect blend of comfort, style and unbeatable lifestyle. Residents enjoy access to a stunning lake, scenic parks, conference center, clubhouse, pickleball courts, resort-style pool with breathtaking lake views, tennis center sailing center and elementary school, all just moments from your front door. Large covered brick front porch welcomes you inside where engineered wood floors flow throughout the downstairs living areas. Elegant wrought iron balusters lead you to the second floor where a versatile study area with a convenient floor plug awaits at the top of the landing. The heart of the home features a gorgeous kitchen with granite countertops, stainless steel dishwasher, gas range, built-in microwave and refrigerator. A huge walk-in pantry and handy pots-and-pans drawers add everyday functionality to this beautifully designed space. The inviting living room showcases warm engineered wood floors while the adjoining breakfast area continues the wood flooring for a seamless, cohesive feel. A stylish powder bath features a pedestal sink, perfect for guests. Upstairs Retreat Bedroom 2, located at the front of the home offers a comfortable space. The guest bath is beautifully appointed with quartz counters and a tub shower combo. An upstairs utility closet adds extra storage convenience. The Primary Suite helps you unwind in your private retreat featuring a huge walk-in closet. The spa-like primary bath boasts a separate toilet room, a large linen closet, a dual-sink vanity, elegant quartz counters and a spacious walk-in shower with a built-in seat. An impressive 21-wide by 20-deep garage offers a custom epoxy floor, garage door opener, and gas water heater for added convenience. This exceptional home offers not just beautiful living spaces, but a true resort-style lifestyle in one of the area's most desirable communities. Schedule your showing today! Buyer verify schools & square footage
| Price History |
|---|
General Features
| Cooling | Ceiling Fan(s),Central Air,Electric |
|---|---|
| HOA Fee Includes | Front Yard Maintenance,Maintenance Grounds,Management Fees |
| High School | Trinity |
| Virtual Tour URL Branded | mls.shoot2sell.com/4133-snow-goose-trl-arlington-tx-76005 |
| Year Built | 2017 |
| Architectural Style | Traditional |
| Subdivision Name | Viridian Village 1g |
| Transaction Type | For Sale |
| Levels | Two |
| Appliances | Built-in Gas Range,Dishwasher,Disposal,Microwave,Plumbed For Gas in Kitchen,Refrigerator |
| School District | Hurst-Euless-Bedford ISD |
| Virtual Tour URL Unbranded | https://www.propertypanorama.com/instaview/ntreis/21319653 |
| HOA Type | Mandatory |
| Occupant Type | Vacant |
| Will Subdivide | No |
| County | Tarrant |
| Directions | From N Collins Street,Enter Viridian on Birds Fort Trail Right on Snow Goose |
| Number of Garage Spaces | 2 |
| Occupant Name | Buchanan |
| Property Type | Residential |
| Assoc Fees | 1290 |
| Utilities | City Sewer,City Water |
| Standard Status | Closed |
| City | Arlington |
| Status | Closed |
| Elementary School Name | Viridian |
| Roof | Composition |
| Year Built Details | Preowned |
| Association Fee Frequency | Quarterly |
| Construction Materials | Brick,Rock/Stone,Siding |
| Junior High School | Harwood |
| Unexempt Taxes | 9480 |
| Possession | Closing/Funding |
| Full Baths | 2 |
| Heating | Central,Natural Gas |
| Elementary School | Viridian |
| Property Subtype | Townhouse |
| Community Features | Club House,Community Pool,Community Sprinkler,Curbs,Electric Car Charging Station,Fitness Center,Greenbelt,Jogging Path/Bike Path,Lake,Park,Pickle Ball Court,Playground,Pool,Sidewalks,Tennis Court(s) |
| Listing Terms | Not Assumable |
| Security Features | Burglar,Carbon Monoxide Detector(s),Fire Sprinkler System,Smoke Detector(s) |
| Buyer Financing | Conventional |
| Accessory Unit Y/N | No |
Interior Features
| Living Areas | 1 |
|---|---|
| Total Bedrooms | 2 |
| Window Features | Window Coverings |
| Total Baths | 3 |
| Dining Areas | 1 |
| Room Count | 8 |
| Lock Box Type | Blue BT LE |
| Laundry Features | Electric Dryer Hookup,In Hall,Utility Room,Full Size W/D Area,Dryer Hookup,Washer Hookup |
| Interior Features | Built-in Features,Cable TV Available,Cathedral Ceiling(s),Decorative Lighting,Double Vanity,High Speed Internet Available,Loft,Pantry,Vaulted Ceiling(s),Walk-In Closet(s) |
| Flooring | Carpet,Ceramic Tile,Engineered Wood |
| Half Baths | 1 |
Exterior Features
| Lot Size Units | Acres |
|---|---|
| Street Suffix | Trail |
| Exterior Features | Covered Patio/Porch,Rain Gutters |
| Lot Features | Subdivision |
| Parking Features | Alley Access,Epoxy Flooring,Garage,Garage Door Opener,Garage Faces Rear |
| Covered Spaces | 2 |
| Structural Style | Condo/Townhome |
| Garage Width | 21 |
| Lot Size Square Feet | 2744.2800 |
| Lot Size | Condo/Townhome Lot |
| Lot Size Acres | 0.0630 |
| Lot Size Area | 0.0630 |
| Street Name | Snow Goose |
| Lot Size Source | Public Records |
| Attached Garage Y/N | Yes |
| Soil Type | Unknown |
| Patio And Porch Features | Covered |
| Garage Y/N | Yes |
| Foundation | Slab |
| Garage Length | 20 |
Amenities
- Foreclosure
- Views
- Short Sale
- New Construction
- Adult 55+
- Lease To Own
- No HOA Fees
- Furnished
- Pets
- Primary On Main
- Air Conditioning
- Seller Finance
- Green
- Fixer Upper
- Horse
- Golf
- Fireplace
- Deck
- Garage
- Basement
- Pool
Property vs Townhouse Average in 76005
Price
Taxes
Year Built

 © 2026 North Texas Real Estate Information Systems, Inc. All rights reserved. Disclaimer: All information deemed reliable but not guaranteed and should be independently verified. All properties are subject to prior sale, change or withdrawal. Neither listing broker(s) nor REMAX DFW Associates I shall be responsible for any typographical errors, misinformation, misprints and shall be held totally harmless. The database information herein is provided from and copyrighted by the North Texas Real
 All information deemed reliable but not guaranteed. All properties are subject to prior sale, change or withdrawal. Neither listing broker(s) or information provider(s) shall be responsible for any typographical errors, misinformation, misprints and shall be held totally harmless. Listing(s) information is provided for consumer's personal, non-commercial use and may not be used for any purpose other than to identify prospective properties consumers may be interested in purchasing. The data relating
