
Sold
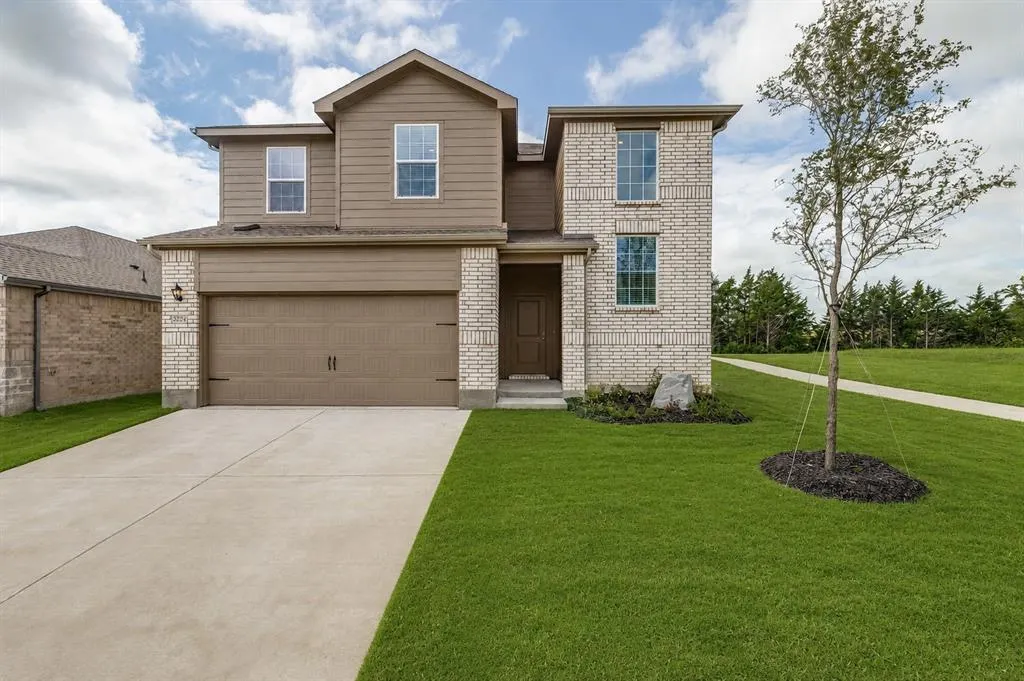
Address
3226 Catamount Drive, Sherman, TX
Price
$ 2,200
Property Attributes
- MLS#21303586
- TypeRes Lease
- Listing Status Closed
- CountyGRAYSON
- CitySherman
- NeighborhoodSweetwater Springs
- Zip75090
- StyleTraditional
- Year Built2026
- Price$ 2,200
- Bedrooms4
- Full Bathrooms2
- Half Bathrooms1
- Sqr Footage2378
- Lot Size0.108 Acres
Data Source:
North Texas Real Estate Info Systems (NTREIS) - VOW/SOLD
Property Description
STUNNING! BRAND SPANKING NEW! NEVER BEEN LIVED IN! 4 beds, 2.5 baths PLUS a game room, on an interior lot with a private yard next to walking trail. Direct neighbors only on one side. Walking trail behind house, no neighbors behind you! Bright open concept featuring luxury vinyl plank flooring, high ceilings, and recessed LED lighting. The kitchen is designed for both style and function with island seating, a walk-in pantry, Quartz Countertops, Stainless Steel Appliances—including electric range, microwave, dishwasher, AND side by side refrigerator. The living, dining, and kitchen flow seamlessly, making entertaining effortless. The primary suite is conveniently located downstairs with its own ensuite bathroom with over size shower and HUGE walk-in closet. First floor laundry room with BRAND NEW WASHER AND DRYER and guest half-bath. Upstairs, you’ll find three additional bedrooms, a full bath, and large game room. Energy efficiency shines here with spray-foam insulation and Energy Star Certification to help keep utility costs low! Step outside to enjoy the fenced backyard, plus 16x7 covered patio. Touch screen Smart Home control, Alarm Video Doorbell, Kwikset door control, and Honeywell T6 Pro Z-Wave thermostat! The neighborhood is new, quiet, and welcoming.
| Price History |
|---|
General Features
| Lease Term | 12 Months |
|---|---|
| Cooling | Central Air,Electric,ENERGY STAR Qualified Equipment |
| HOA Fee Includes | Full Use of Facilities,Maintenance Grounds,Management Fees |
| High School | Sherman |
| Tenant Pays | All Utilities |
| Year Built | 2026 |
| Architectural Style | Traditional |
| Subdivision Name | Sweetwater Springs |
| Pets Allowed | Breed Restrictions,Dogs OK,Number Limit,Size Limit |
| Transaction Type | For Lease |
| Levels | Two |
| Appliances | Dishwasher,Disposal,Dryer,Electric Range,Electric Water Heater,Microwave,Refrigerator,Washer |
| School District | Sherman ISD |
| Virtual Tour URL Unbranded | https://www.propertypanorama.com/instaview/ntreis/21303586 |
| HOA Type | Mandatory |
| Occupant Type | Vacant |
| Lease Type | Yearly |
| Will Subdivide | No |
| County | Grayson |
| Restrictions | No Smoking,No Sublease,Pet Restrictions |
| Directions | From US-75N,take Texoma Parkway Exit,go right. Go under HWY 82. Take a right on E. Hilltop Dr and this will take you into the community. |
| Green Energy Efficient | 12 inch+ Attic Insulation,Appliances |
| Deposit Amount | 2300 |
| Number of Garage Spaces | 2 |
| Property Type | Residential Lease |
| Utilities | All Weather Road,Cable Available,City Sewer,City Water |
| Application Fee Amount | 49 |
| Standard Status | Closed |
| City | Sherman |
| Deposit Pet | 250 |
| Status | Closed |
| Elementary School Name | Percy W Neblett |
| Roof | Composition |
| Year Built Details | New Construction - Complete |
| Lease Conditions | Application Fee,Credit Report,Prior Residence Info.,Written Application (+) |
| Construction Materials | Brick |
| Full Baths | 2 |
| Heating | Electric,ENERGY STAR Qualified Equipment |
| Elementary School | Percy W Neblett |
| Property Subtype | Single Family Residence |
| Number Of Pets Allowed | 1 |
| Community Features | Community Sprinkler,Curbs,Greenbelt,Jogging Path/Bike Path,Playground,Sidewalks |
| Security Features | Carbon Monoxide Detector(s),Smoke Detector(s) |
Interior Features
| Living Areas | 2 |
|---|---|
| Total Bedrooms | 4 |
| Window Features | Window Coverings |
| Total Baths | 3 |
| Dining Areas | 1 |
| Room Count | 12 |
| Lock Box Type | Supra |
| Laundry Features | Electric Dryer Hookup,Utility Room,Full Size W/D Area |
| Interior Features | Cable TV Available,Eat-in Kitchen,Flat Screen Wiring,High Speed Internet Available,Kitchen Island,Open Floorplan,Smart Home System,Walk-In Closet(s),Wired for Data |
| Appliances YN | Yes |
| Flooring | Carpet,Luxury Vinyl Plank |
| Half Baths | 1 |
Exterior Features
| Lot Size Units | Acres |
|---|---|
| Street Suffix | Drive |
| Exterior Features | Covered Patio/Porch,Rain Gutters |
| Lot Features | Interior Lot,Landscaped,Lrg. Backyard Grass,Sprinkler System,Subdivision |
| Parking Features | Garage,Garage Door Opener,Garage Faces Front,Garage Single Door |
| Covered Spaces | 2 |
| Structural Style | Single Detached |
| Garage Width | 19 |
| Lot Size Dimensions | 45x105 |
| Lot Size Square Feet | 4704.4800 |
| Lot Size | Less Than .5 Acre (not Zero) |
| Lot Size Acres | 0.1080 |
| Lot Size Area | 0.1080 |
| Street Name | Catamount |
| Attached Garage Y/N | Yes |
| Soil Type | Unknown |
| Patio And Porch Features | Patio |
| Fencing | Wood |
| Garage Y/N | Yes |
| Number Of Vehicles | 3 |
| Foundation | Slab |
| Garage Length | 19 |
Amenities
- Foreclosure
- Views
- Short Sale
- New Construction
- Adult 55+
- Lease To Own
- No HOA Fees
- Furnished
- Pets
- Primary On Main
- Air Conditioning
- Seller Finance
- Green
- Fixer Upper
- Horse
- Golf
- Fireplace
- Deck
- Garage
- Basement
- Pool
Property vs Res Lease Average in 75090
Price
Year Built

 © 2026 North Texas Real Estate Information Systems, Inc. All rights reserved. Disclaimer: All information deemed reliable but not guaranteed and should be independently verified. All properties are subject to prior sale, change or withdrawal. Neither listing broker(s) nor REMAX DFW Associates I shall be responsible for any typographical errors, misinformation, misprints and shall be held totally harmless. The database information herein is provided from and copyrighted by the North Texas Real
 All information deemed reliable but not guaranteed. All properties are subject to prior sale, change or withdrawal. Neither listing broker(s) or information provider(s) shall be responsible for any typographical errors, misinformation, misprints and shall be held totally harmless. Listing(s) information is provided for consumer's personal, non-commercial use and may not be used for any purpose other than to identify prospective properties consumers may be interested in purchasing. The data relating

