
Sold
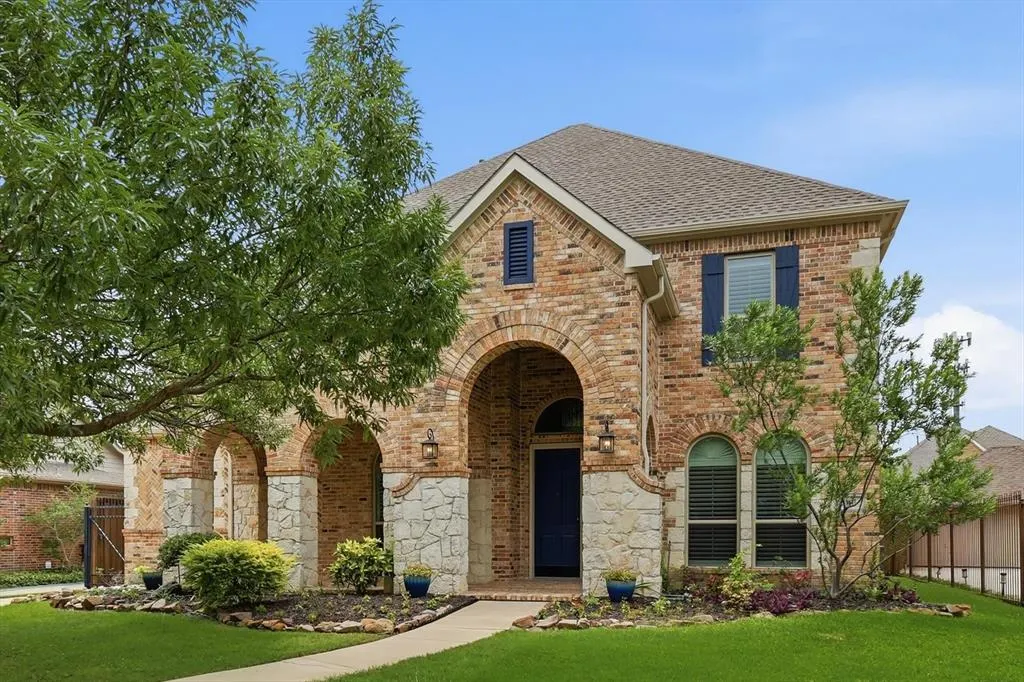
Address
2518 Merlin Drive, Lewisville, TX
Price
$ 960,000
Property Attributes
- MLS#21293532
- TypeSingle Family
- Listing Status Closed
- CountyDENTON
- CityLewisville
- NeighborhoodCastle Hills Ph I Sec A
- Zip75056
- StyleTraditional
- Year Built1999
- Taxes$ 13196
- Price$ 960,000
- Bedrooms5
- Full Bathrooms4
- Half Bathrooms0
- Sqr Footage4078
- Lot Size0.2198 Acres
Data Source:
North Texas Real Estate Info Systems (NTREIS) - VOW/SOLD
Property Description
This stunning Castle Hills home is a dream for tech enthusiasts and hobbyists alike, offering exceptional versatility with 4 bedrooms, 4 full baths, and 3 flexible living spaces. Located directly across from one of Castle Hills' neighborhood parks, this home combines comfort, efficiency, and style. Hand-scraped hardwood floors extend throughout the main level and both staircases, enhancing the home's elegance and complementing its open-concept design. The kitchen overlooks the family room, featuring a dramatic stone fireplace, impressive 30-foot ceilings and expansive windows that fill the home with natural light. The home is wired for surround sound throughout, creating an enhanced audio experience whether you're entertaining guests or enjoying a quiet evening at home. The downstairs office provides a private and convenient work-from-home space, while a second first-floor bedroom adjacent to a full bath offers comfort and privacy for guests or multigenerational living. Upstairs, you'll find two additional bedrooms connected by a Jack-and-Jill bath, along with a game room and a media room. The media room is equipped with a high-end sound system and acoustic ceiling panels for exceptional sound quality. Both flex spaces could easily serve as additional bedrooms, or whatever fits your needs. Spacious closets are found throughout. Energy efficiency is a standout feature, with fully owned solar panels, solar attic fans, radiant barrier, and a tankless water heater. Additional updates include replacement windows (2018), all three HVAC systems replaced and fresh interior paint throughout. The garage, thoughtfully designed for hobbyists and workshop enthusiasts alike, has multiple 20-amp outlets on separate circuits, fluorescent lighting, and ample power for tools and equipment. Thoughtfully updated, energy-efficient, and loaded with premium technology features, this exceptional Castle Hills home offers the flexibility, comfort, and convenience to make a great home.
| Price History |
|---|
General Features
| Cooling | Attic Fan,Ceiling Fan(s),Central Air,Roof Turbine(s) |
|---|---|
| HOA Fee Includes | Management Fees |
| High School | Hebron |
| Virtual Tour URL Branded | www.zillow.com/view-imx/441ae4d5-192b-4e2b-95f1-0f65f9d04fa4?setAttribution=mls&wl=true&initialViewType=pano&utm_source=dashboard |
| Year Built | 1999 |
| Other Equipment | Intercom,Other |
| Architectural Style | Traditional |
| Subdivision Name | Castle Hills Ph I Sec A |
| Transaction Type | For Sale |
| Levels | Two |
| Appliances | Dishwasher,Disposal,Electric Cooktop,Electric Oven,Microwave,Convection Oven,Double Oven,Tankless Water Heater |
| School District | Lewisville ISD |
| Virtual Tour URL Unbranded | https://www.propertypanorama.com/instaview/ntreis/21293532 |
| HOA Type | Mandatory |
| Occupant Type | Owner |
| Will Subdivide | No |
| County | Denton |
| Restrictions | Deed |
| Directions | From Hebron Pkwy,go north on Holy Grail,then turn right on Merlin. Home is about .3 mi on your right,just across the street from the first park you come to - there are two on this street. |
| Green Energy Efficient | 12 inch+ Attic Insulation,Solar Electric System - Owned |
| Number of Garage Spaces | 2 |
| Occupant Name | Harriso |
| Property Type | Residential |
| Assoc Fees | 1380 |
| Utilities | City Sewer,City Water,Co-op Electric,Concrete,Curbs,Electricity Connected,Individual Gas Meter,Individual Water Meter,Natural Gas Available,Underground Utilities |
| Standard Status | Closed |
| City | Lewisville |
| Status | Closed |
| Elementary School Name | Castle Hills |
| Roof | Composition,Shingle |
| Association Fee Frequency | Annually |
| Construction Materials | Brick,Stone Veneer |
| Exclusions | Refrigerator will be removed. |
| Unexempt Taxes | 13196 |
| Possession | Closing/Funding |
| Full Baths | 4 |
| Heating | Central,Electric,Natural Gas |
| Elementary School | Castle Hills |
| Property Subtype | Single Family Residence |
| Community Features | Club House,Community Pool,Curbs,Fishing,Fitness Center,Golf,Greenbelt,Jogging Path/Bike Path,Lake,Park,Pickle Ball Court,Pool,Restaurant,Sidewalks,Tennis Court(s) |
| Listing Terms | Cash,Conventional,FHA,VA Loan |
| Security Features | Burglar,Carbon Monoxide Detector(s),Fire Alarm,Security System,Security System Owned,Smoke Detector(s) |
| Special Notes | Deed Restrictions |
| Buyer Financing | Conventional |
| Accessory Unit Y/N | No |
Interior Features
| Living Areas | 4 |
|---|---|
| Fireplace Features | Gas,Gas Logs,Gas Starter,Living Room,Raised Hearth |
| Total Bedrooms | 5 |
| Window Features | Shutters |
| Total Baths | 4 |
| Dining Areas | 2 |
| Room Count | 14 |
| Lock Box Type | Supra |
| Laundry Features | Electric Dryer Hookup,Utility Room,Full Size W/D Area,Washer Hookup |
| Interior Features | Built-in Features,Cable TV Available,Chandelier,Decorative Lighting,Double Vanity,Dry Bar,Eat-in Kitchen,Flat Screen Wiring,Granite Counters,High Speed Internet Available,Kitchen Island,Multiple Stai |
| Flooring | Carpet,Ceramic Tile,Hardwood |
| Fireplaces Total | 1 |
Exterior Features
| Lot Size Units | Acres |
|---|---|
| Street Suffix | Drive |
| Exterior Features | Covered Patio/Porch,Rain Gutters,Rain Barrel/Cistern(s) |
| Lot Features | Few Trees,Interior Lot,Landscaped,Sprinkler System,Subdivision |
| Parking Features | Driveway,Electric Gate,Garage |
| Covered Spaces | 2 |
| Structural Style | Single Detached |
| Garage Width | 22 |
| Lot Size Dimensions | 69x124 |
| Lot Size Square Feet | 9574.4880 |
| Lot Size | Less Than .5 Acre (not Zero) |
| Lot Size Acres | 0.2198 |
| Lot Size Area | 0.2198 |
| Street Name | Merlin |
| Lot Size Source | Assessor |
| Soil Type | Unknown |
| Patio And Porch Features | Covered |
| Fencing | Back Yard,Gate,Wood |
| Garage Y/N | Yes |
| Other Structures | Garage(s) |
| Foundation | Slab |
| Planned Development | Castle Hills |
| Garage Length | 18 |
Amenities
- Foreclosure
- Views
- Short Sale
- New Construction
- Adult 55+
- Lease To Own
- No HOA Fees
- Furnished
- Primary On Main
- Air Conditioning
- Seller Finance
- Green
- Fixer Upper
- Horse
- Golf
- Fireplace
- Deck
- Garage
- Basement
- Pool
Property vs Single Family Average in 75056
Price
Taxes
Year Built

 © 2026 North Texas Real Estate Information Systems, Inc. All rights reserved. Disclaimer: All information deemed reliable but not guaranteed and should be independently verified. All properties are subject to prior sale, change or withdrawal. Neither listing broker(s) nor REMAX DFW Associates I shall be responsible for any typographical errors, misinformation, misprints and shall be held totally harmless. The database information herein is provided from and copyrighted by the North Texas Real
 All information deemed reliable but not guaranteed. All properties are subject to prior sale, change or withdrawal. Neither listing broker(s) or information provider(s) shall be responsible for any typographical errors, misinformation, misprints and shall be held totally harmless. Listing(s) information is provided for consumer's personal, non-commercial use and may not be used for any purpose other than to identify prospective properties consumers may be interested in purchasing. The data relating
