
Sold
Address
4713 Honeysuckle Court, Aubrey, TX
Price
$ 418,000
Property Attributes
- MLS#21201220
- TypeSingle Family
- Listing Status Closed
- CountyDENTON
- CityAubrey
- NeighborhoodSandbrock Ranch Ph 8
- Zip76227
- StyleTraditional
- Year Built2023
- Taxes$ 11187
- Price$ 418,000
- Bedrooms4
- Full Bathrooms4
- Half Bathrooms0
- Sqr Footage2840
- Lot Size0.129 Acres
Data Source:
North Texas Real Estate Info Systems (NTREIS) - VOW/SOLD
Property Description
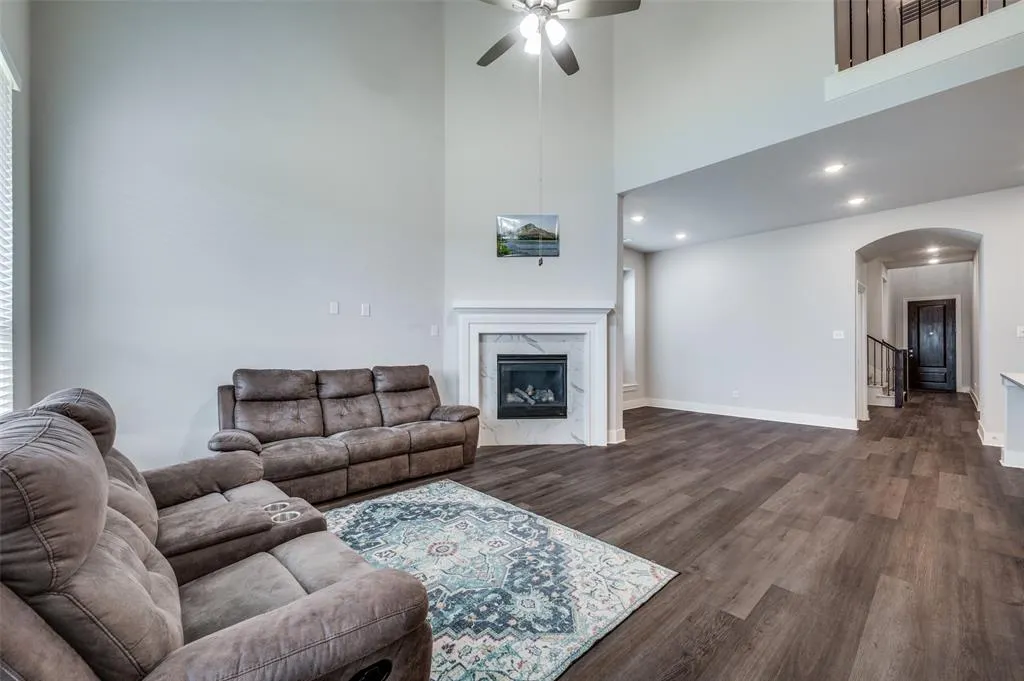
Offered at an exceptional value, this move-in ready EAST facing 4 bd,OFFICE,4 bath Highland Home combines upgrades, prime location, and immediate availability benefits new construction simply can’t match. Ideally positioned on a spacious lot across from a walking trail park and just minutes from Sandbrock Ranch’s resort-style pools, fitness center, clubhouse, scenic trails, fishing ponds, and on-site elementary school.The DOUBLE HEIGHT family room is anchored by a fireplace and flows seamlessly into the open concept kitchen, complete with quartz countertops, SS appliances, a gas cooktop, FRIDGE,reverse osmosis water system, generous prep space, and an eat in bar. A formal dining room just off the main living area provides an elegant space for gatherings, while a dedicated home office with double doors offers flexibility as a private workspace or additional sitting area. Low-maintenance luxury vinyl plank flooring spans the entire public spaces while carpets adorn the bedroom floors. The primary suite, located on the main level, features a cozy bay window sitting area, spacious walk in closet, dual vanities, and a shower tub combination. Near the entry, a fourth bedroom and full bath with a walk in shower create an ideal guest suite or in law arrangement.Upstairs, a large loft is thoughtfully divided into two separate areas perfect for a media room, game room, home office, playroom, or additional lounge space overlooking the formal living room below. Two additional bedrooms share a hall bath.The low-maintenance backyard offers open space for gardening, play, pets, or gatherings.With convenient access to Hwy 380, the Outer Loop, FWY DNT, and FM 423, this home provides easy connectivity to Prosper, Frisco, Denton, and premier shopping and dining destinations.Additional highlights include a Blink doorbell, digital and analog locks, smart thermostats, a smart garage system, and built in Wi Fi boosters for modern living convenience.WASHER DRYER CONVEYS WITH THE SALE.
| Price History |
|---|
General Features
| Cooling | Attic Fan,Ceiling Fan(s),Central Air,Electric,Zoned |
|---|---|
| HOA Fee Includes | Full Use of Facilities,Management Fees |
| High School | Ray Braswell |
| Virtual Tour URL Branded | my.matterport.com/show/?m=oGqWzvTMb9B&back=1 |
| Year Built | 2023 |
| Architectural Style | Traditional |
| Subdivision Name | Sandbrock Ranch Ph 8 |
| Transaction Type | For Sale |
| Levels | Two |
| Appliances | Dishwasher,Disposal,Dryer,Electric Oven,Gas Cooktop,Microwave,Refrigerator,Vented Exhaust Fan,Washer,Water Softener |
| School District | Denton ISD |
| Virtual Tour URL Unbranded | https://www.propertypanorama.com/instaview/ntreis/21201220 |
| HOA Type | Mandatory |
| Occupant Type | Owner |
| Will Subdivide | No |
| County | Denton |
| Directions | Use GPS |
| Number of Garage Spaces | 2 |
| Property Type | Residential |
| Assoc Fees | 247 |
| Utilities | City Sewer,City Water |
| Standard Status | Closed |
| City | Aubrey |
| Status | Closed |
| Elementary School Name | Sandbrock Ranch |
| Roof | Composition |
| Year Built Details | Preowned |
| Association Fee Frequency | Quarterly |
| Construction Materials | Brick,Siding,Stone Veneer |
| Unexempt Taxes | 11187 |
| Possession | Closing/Funding |
| Full Baths | 4 |
| Heating | Central,Natural Gas,Zoned |
| Elementary School | Sandbrock Ranch |
| Property Subtype | Single Family Residence |
| Community Features | Club House,Community Pool,Fishing,Greenbelt,Jogging Path/Bike Path,Lake,Playground,Pool,Sidewalks |
| Security Features | Smoke Detector(s) |
| Buyer Financing | Conventional |
| Accessory Unit Y/N | No |
Interior Features
| Living Areas | 1 |
|---|---|
| Fireplace Features | Decorative,Gas,Gas Starter |
| Total Bedrooms | 4 |
| Window Features | Window Coverings |
| Total Baths | 4 |
| Dining Areas | 1 |
| Room Count | 15 |
| Lock Box Type | SentriLock |
| Laundry Features | Utility Room,Full Size W/D Area |
| Interior Features | Decorative Lighting,Double Vanity,Eat-in Kitchen,Kitchen Island,Open Floorplan,Pantry,Walk-In Closet(s) |
| Flooring | Carpet,Ceramic Tile,Luxury Vinyl Plank |
| Fireplaces Total | 1 |
Exterior Features
| Lot Size Units | Acres |
|---|---|
| Street Suffix | Court |
| Lot Features | Interior Lot,Sprinkler System,Subdivision |
| Parking Features | Garage,Garage Door Opener,Garage Faces Front |
| Covered Spaces | 2 |
| Structural Style | Single Detached |
| Lot Size Square Feet | 5619.2400 |
| Lot Size | Less Than .5 Acre (not Zero) |
| Lot Size Acres | 0.1290 |
| Lot Size Area | 0.1290 |
| Street Name | Honeysuckle |
| Attached Garage Y/N | Yes |
| Patio And Porch Features | Covered |
| Fencing | Wood |
| Garage Y/N | Yes |
| Foundation | Slab |
Amenities
- Foreclosure
- Views
- Short Sale
- New Construction
- Adult 55+
- Lease To Own
- No HOA Fees
- Furnished
- Primary On Main
- Air Conditioning
- Seller Finance
- Green
- Fixer Upper
- Horse
- Golf
- Fireplace
- Deck
- Garage
- Basement
- Pool
Property vs Single Family Average in 76227
Price
Taxes
Year Built

 © 2026 North Texas Real Estate Information Systems, Inc. All rights reserved. Disclaimer: All information deemed reliable but not guaranteed and should be independently verified. All properties are subject to prior sale, change or withdrawal. Neither listing broker(s) nor REMAX DFW Associates I shall be responsible for any typographical errors, misinformation, misprints and shall be held totally harmless. The database information herein is provided from and copyrighted by the North Texas Real
 All information deemed reliable but not guaranteed. All properties are subject to prior sale, change or withdrawal. Neither listing broker(s) or information provider(s) shall be responsible for any typographical errors, misinformation, misprints and shall be held totally harmless. Listing(s) information is provided for consumer's personal, non-commercial use and may not be used for any purpose other than to identify prospective properties consumers may be interested in purchasing. The data relating
